
 Magyar
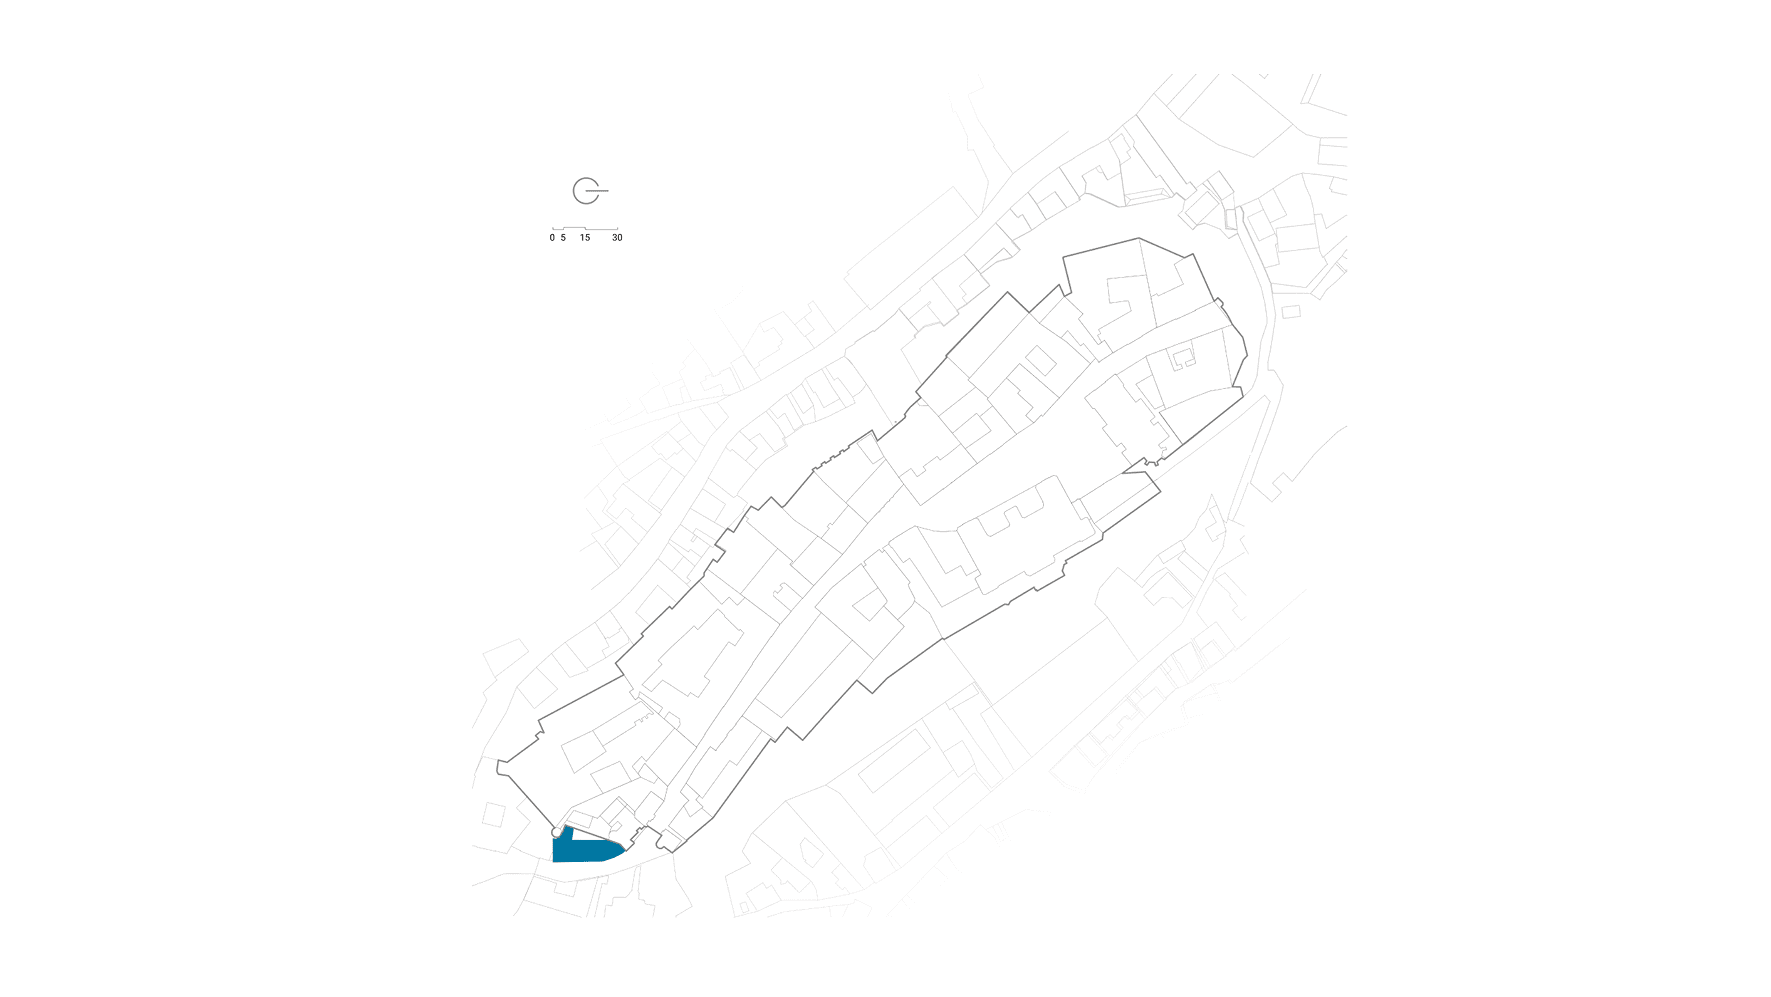


| Location | Veszprém, Vár utca 1 |
| Investor | Castellum Vagyonkezelő Igazgatóság |
| Floor area | 680 m2 |
| General designer | MCXVI Architects |
| Leading architect designer | László Herczeg, Mariann Fonyódi |
| Project architect | Dávid Kálna |
| Architect designers | Gellért Nyitrai, Krisztián Kiss, Sára Suri, Zsófia Szepesi |
| Status | Construction plan |
| Project year | 2023-2024 |
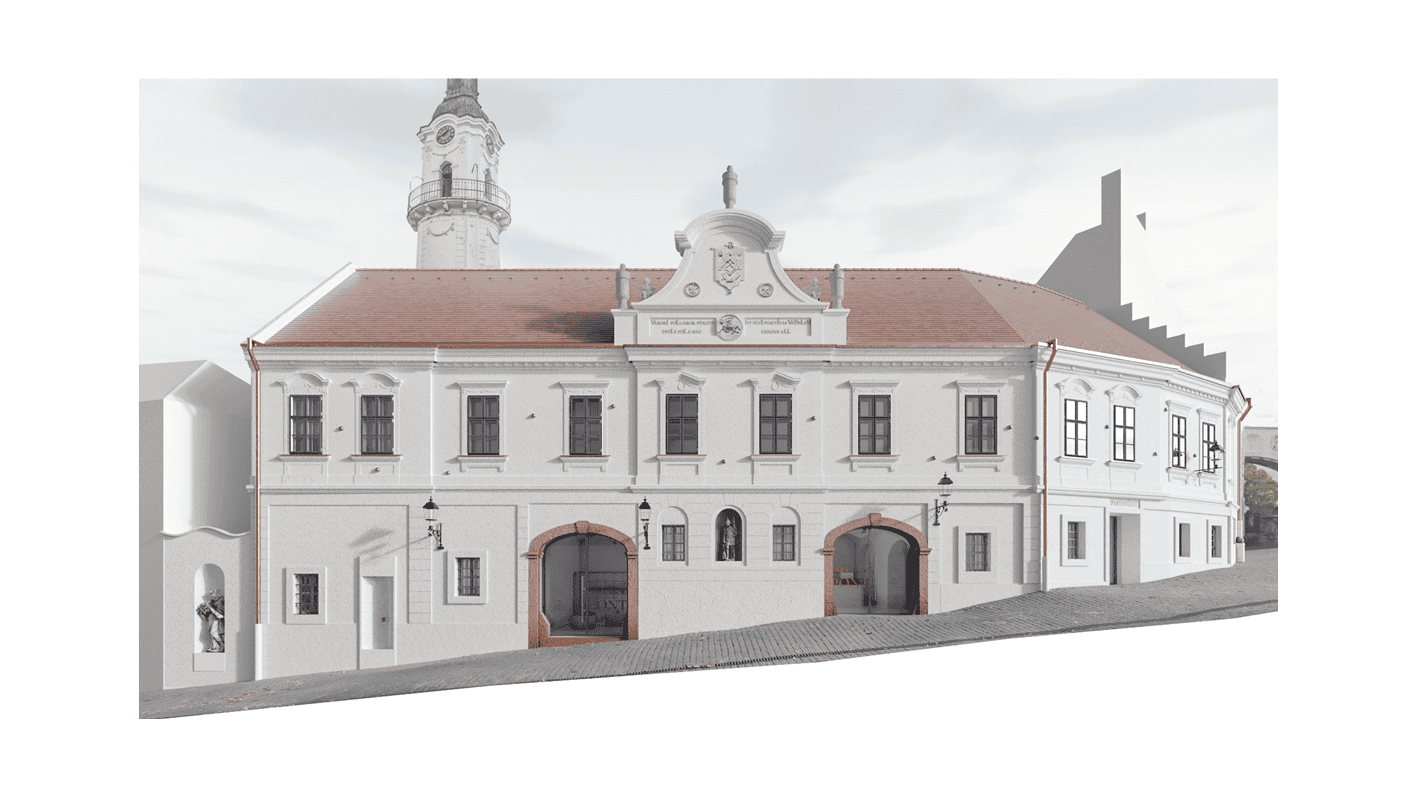
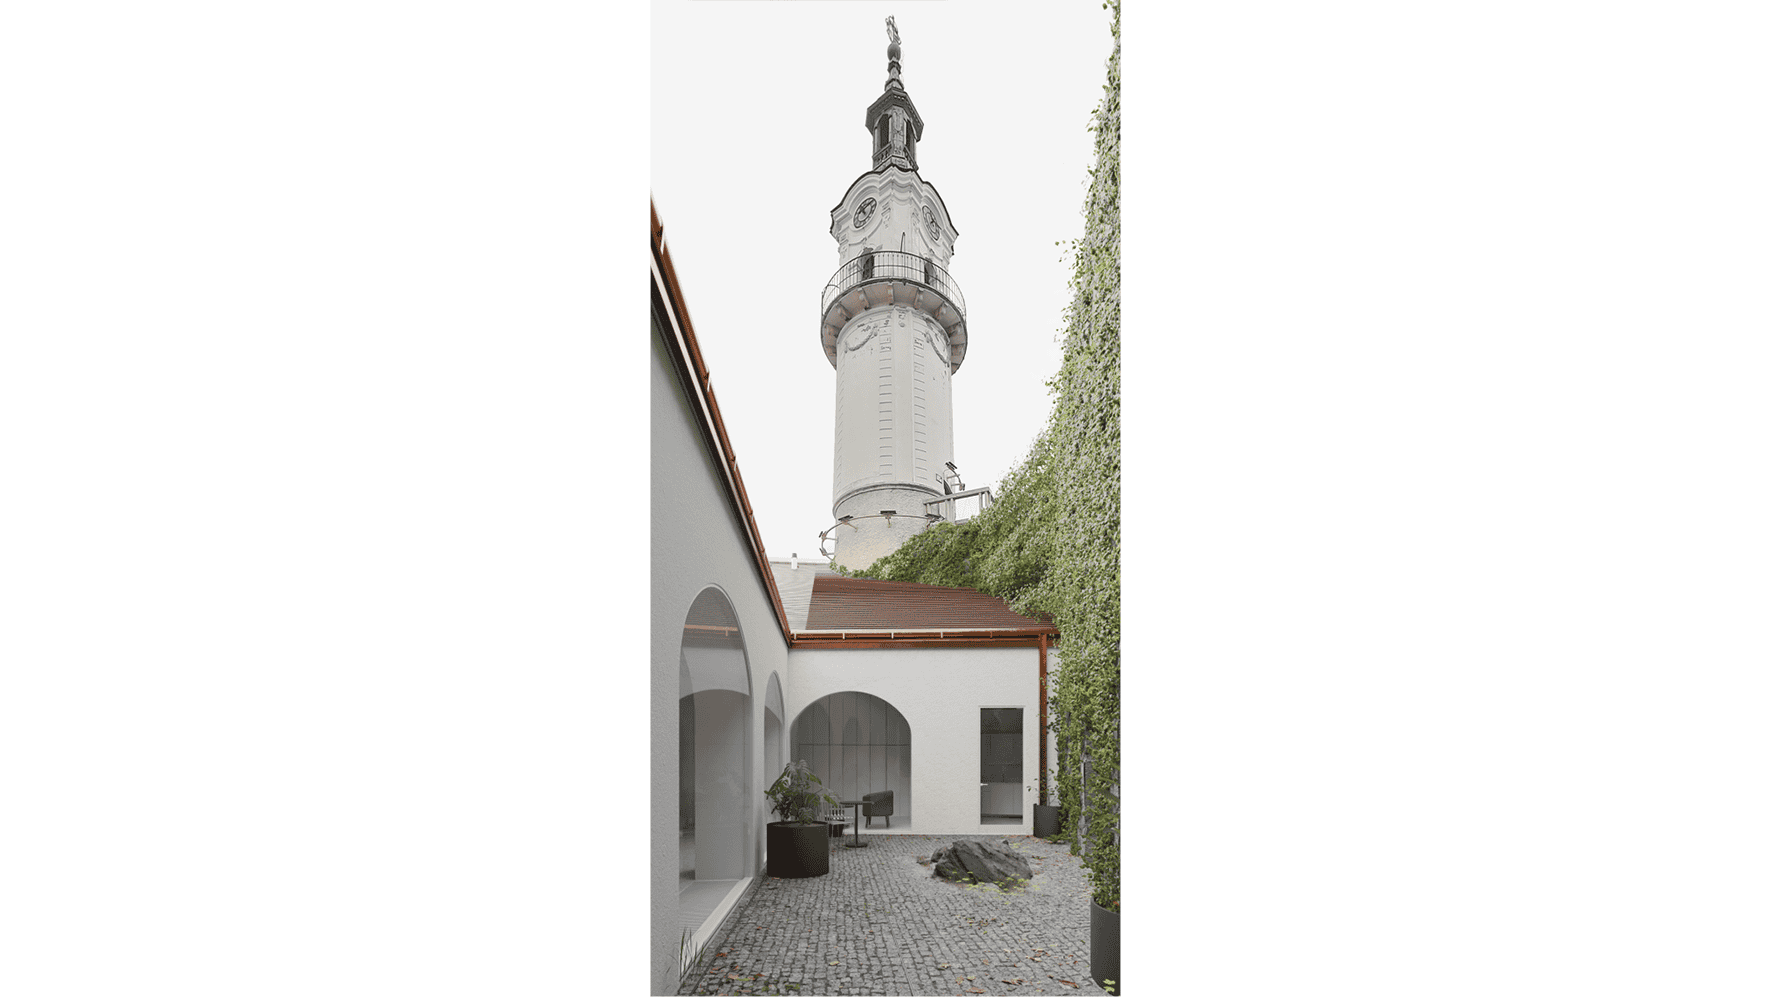
On 17 March, 1810, the city council decided on the construction of the building. The purpose of the building was to house horse-drawn fire engines, which could be used even in winter frosts. The structure we see today, the Fire Tower and the Fire Engine House, was built simultaneously with the reconstruction of the Watchtower, which was damaged in the earthquake of 1810. The year of its completion is recorded in a unique Hungarian chronosticon displayed on the main gable:
„VÁROSI POLGÁROK PÉNZÉN ÉPÜLE FÖL E HÁZ.
ITT TŰZI PUSZTITÁS VÉDELEM ESZKÖZE ÁLL”
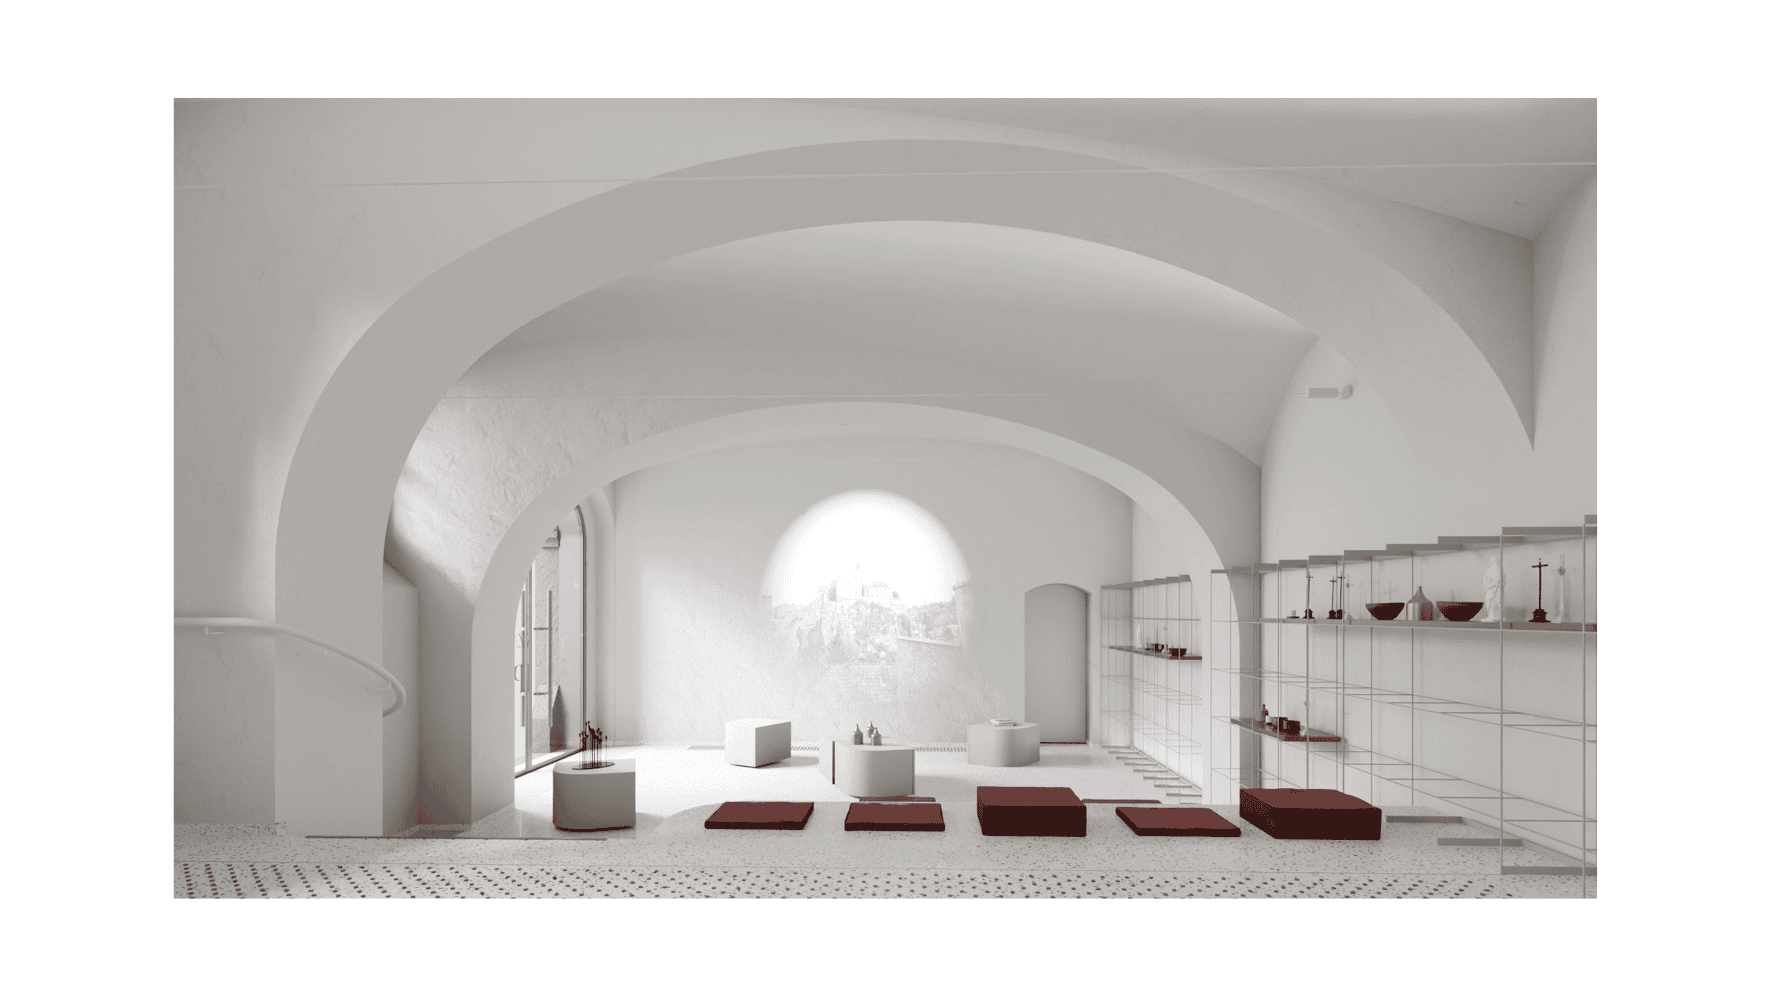
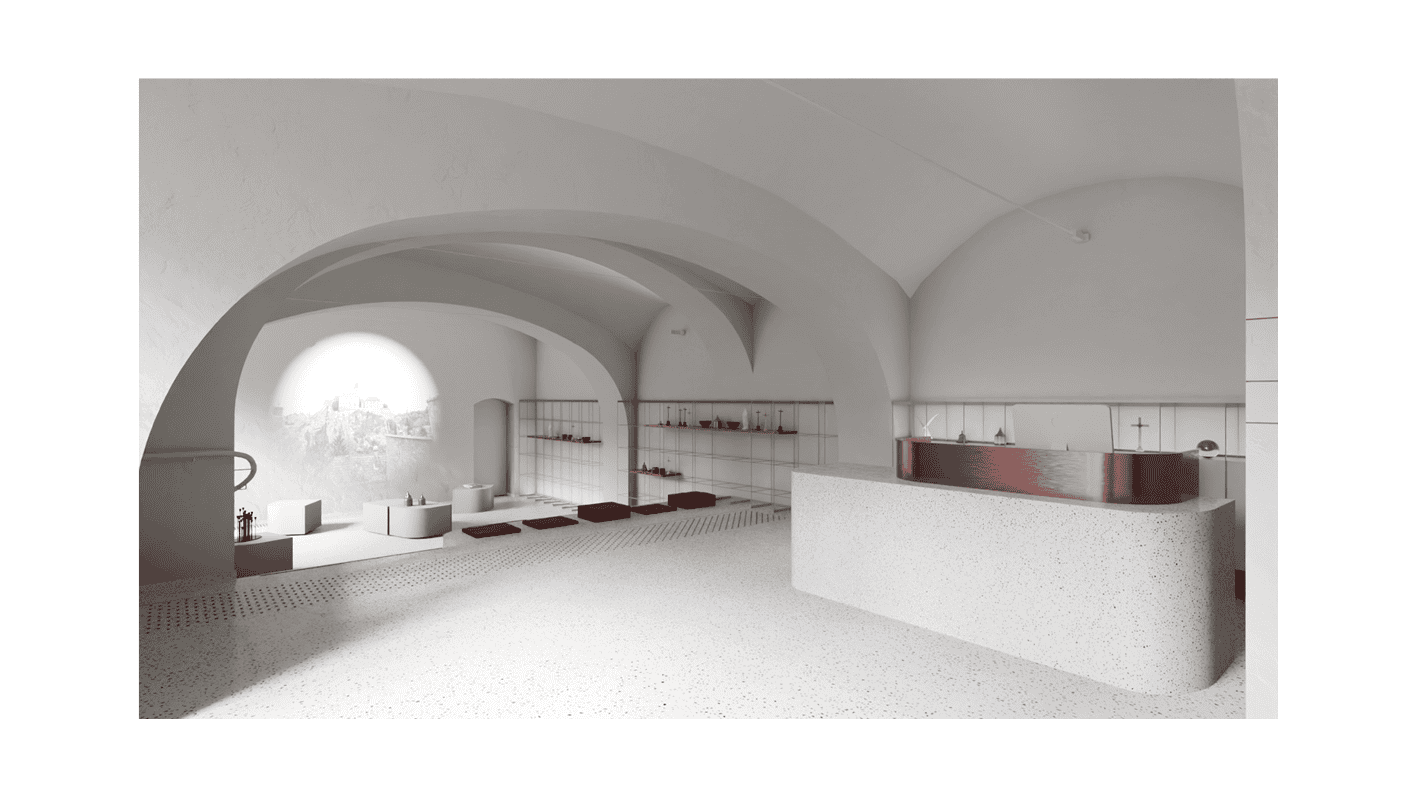
Over the past two centuries, the building has undergone numerous functional changes. Occasionally, ad hoc and independent internal modifications have compromised the original character of the heritage listed building. The new function of the building fits into the concept of the comprehensive renovation of the Veszprém Castle, serving as a Information Point with a separate office area. The aim of the design is to restore and revitalise the heritage values in a coherent context.
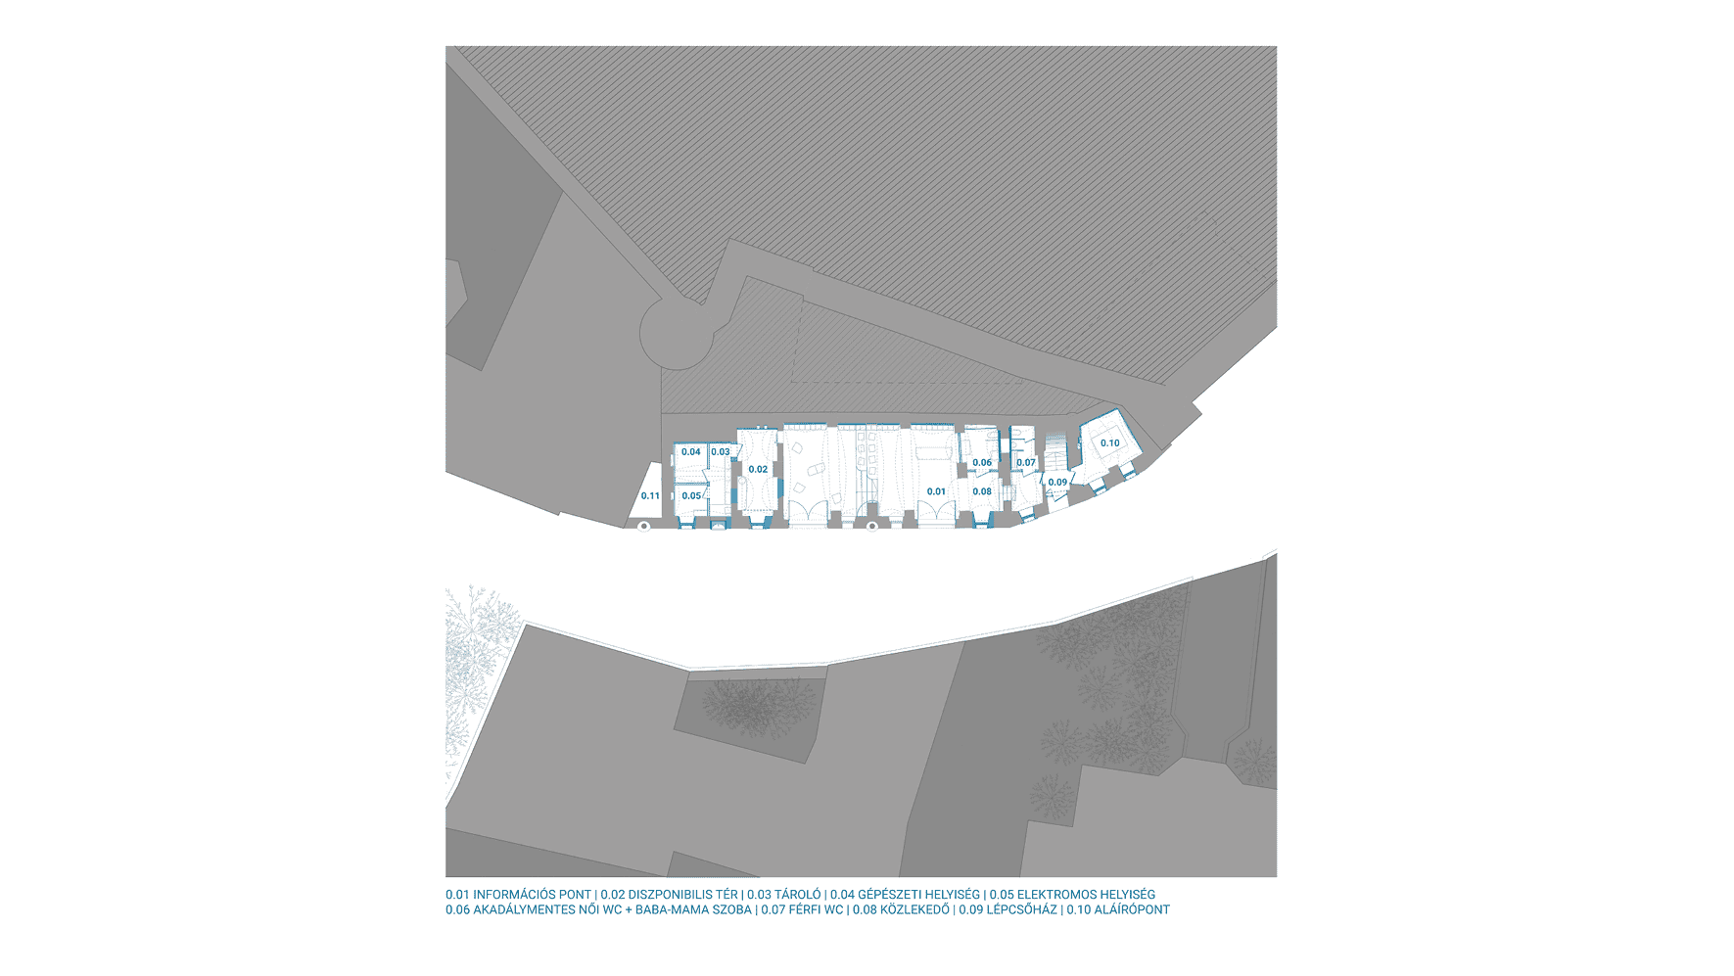
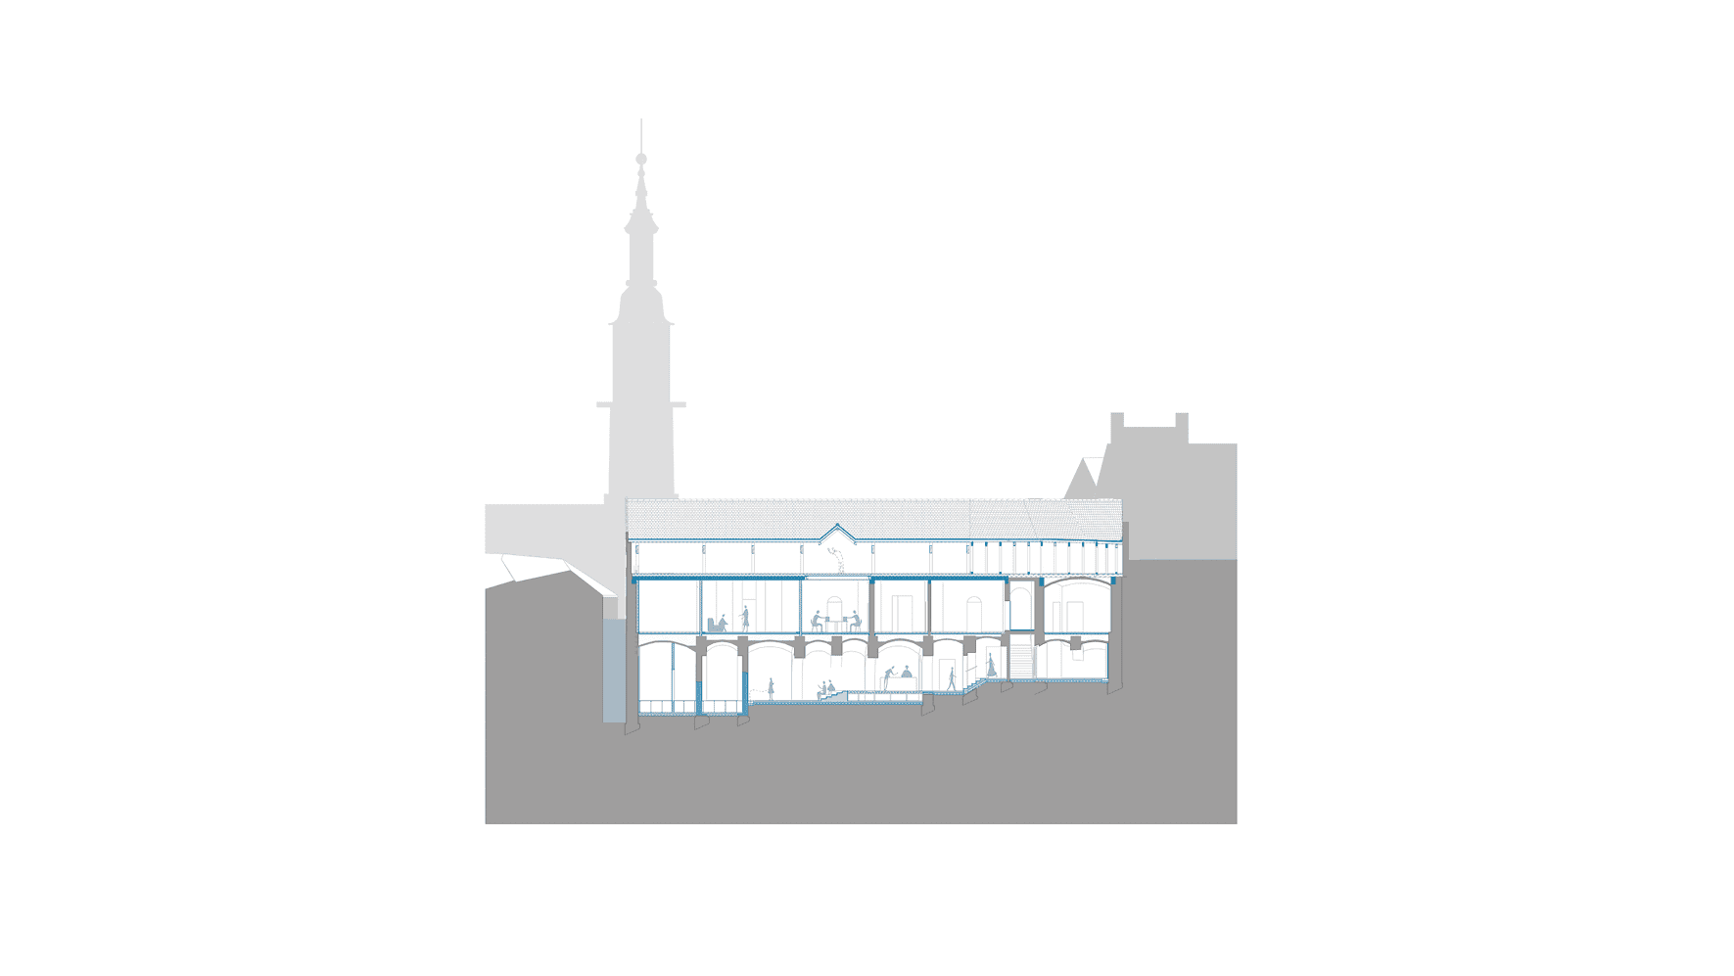
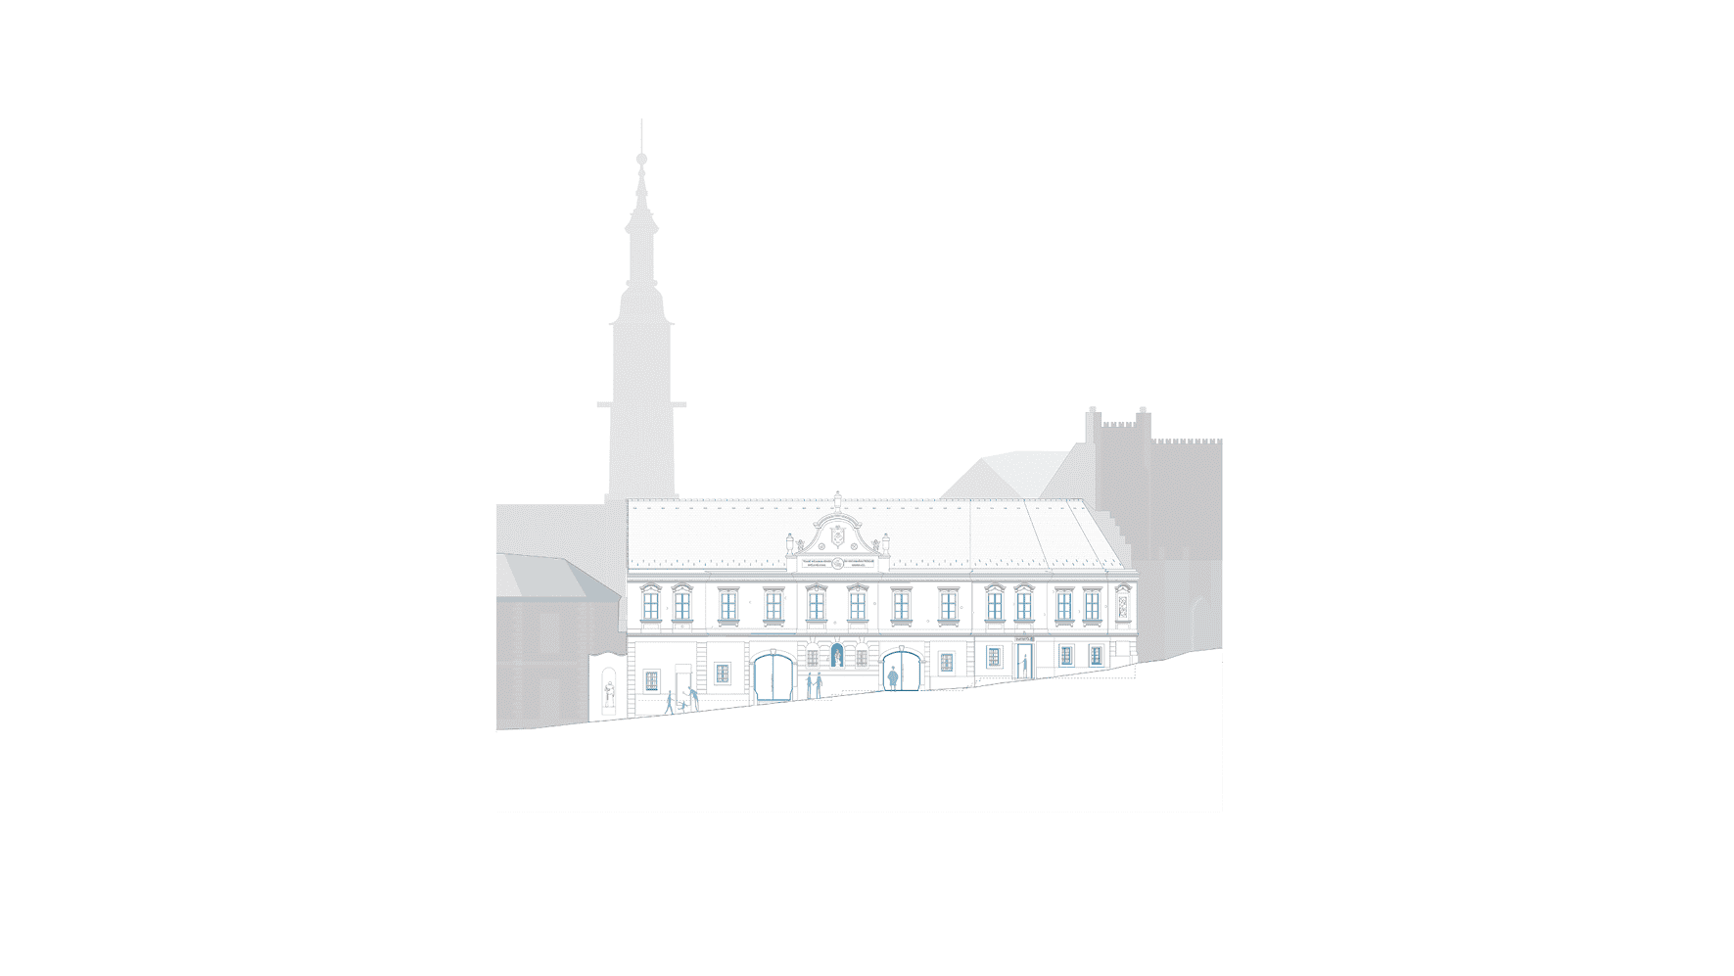
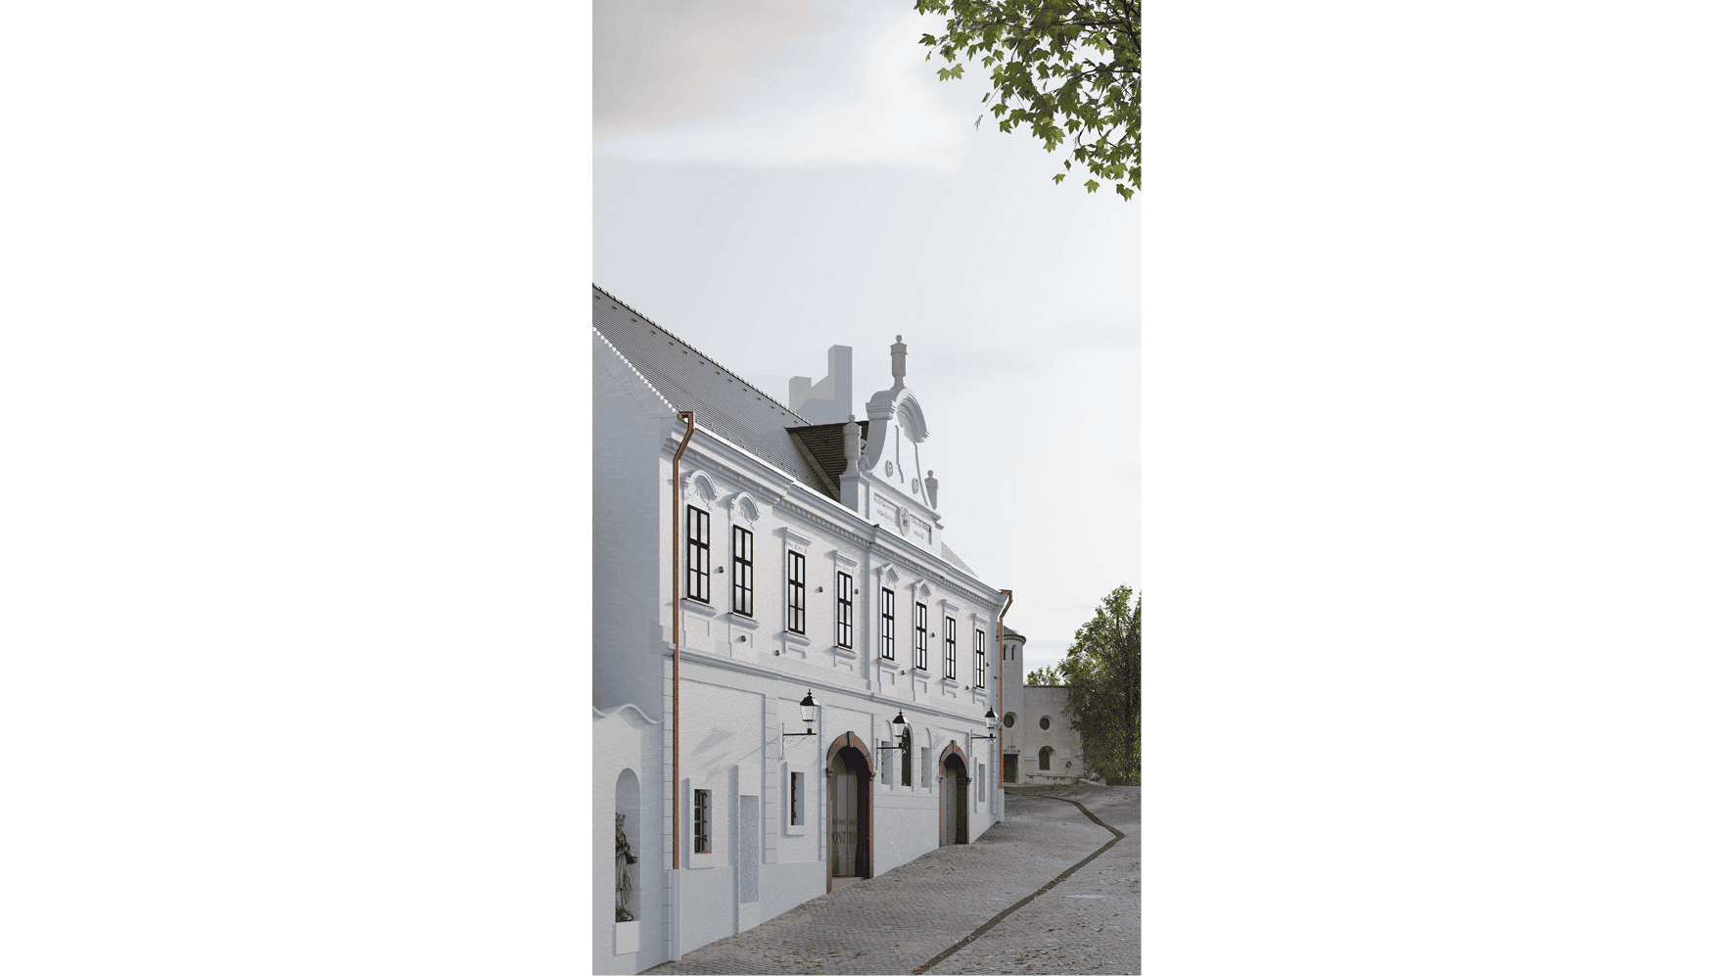
The fire engine chamber is open again! We have designed the entrances to the ground-floor public areas by reopening the previously sealed large stone basket-arched gates. The significant level difference between the two entrance points has been bridged with a staircase block, which also serves as furniture for the Information Point.
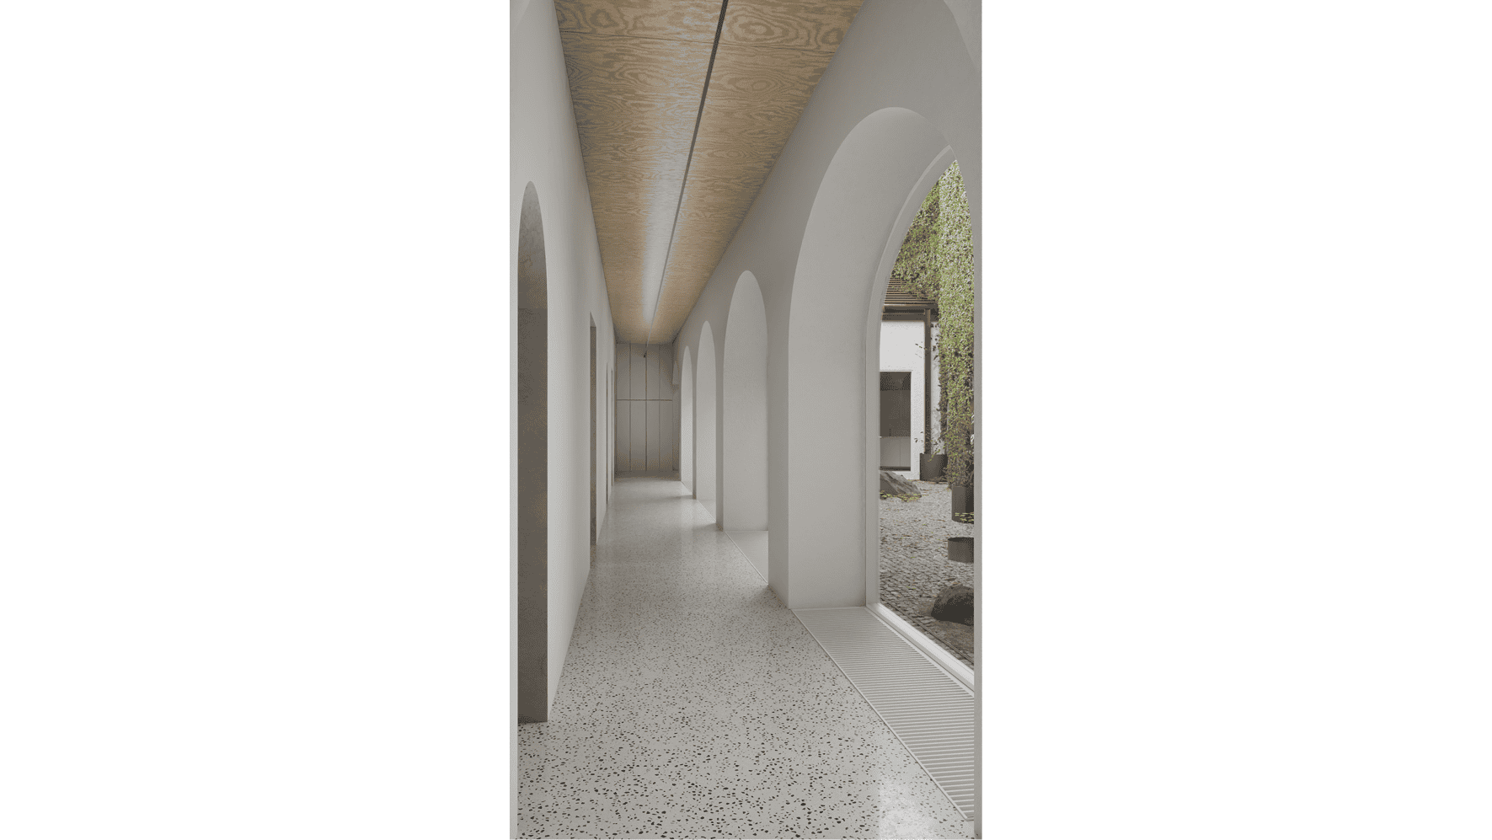
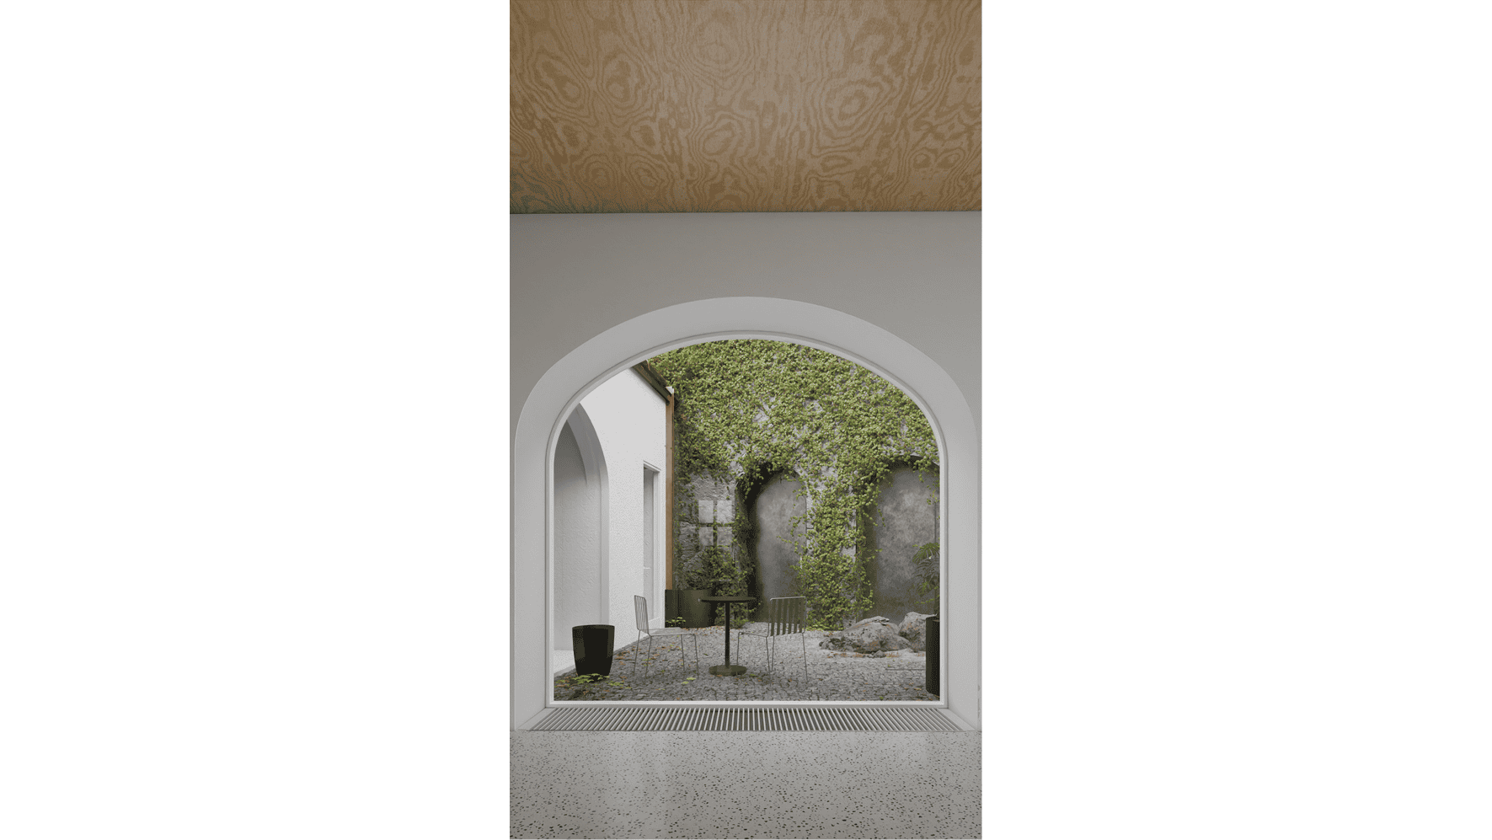
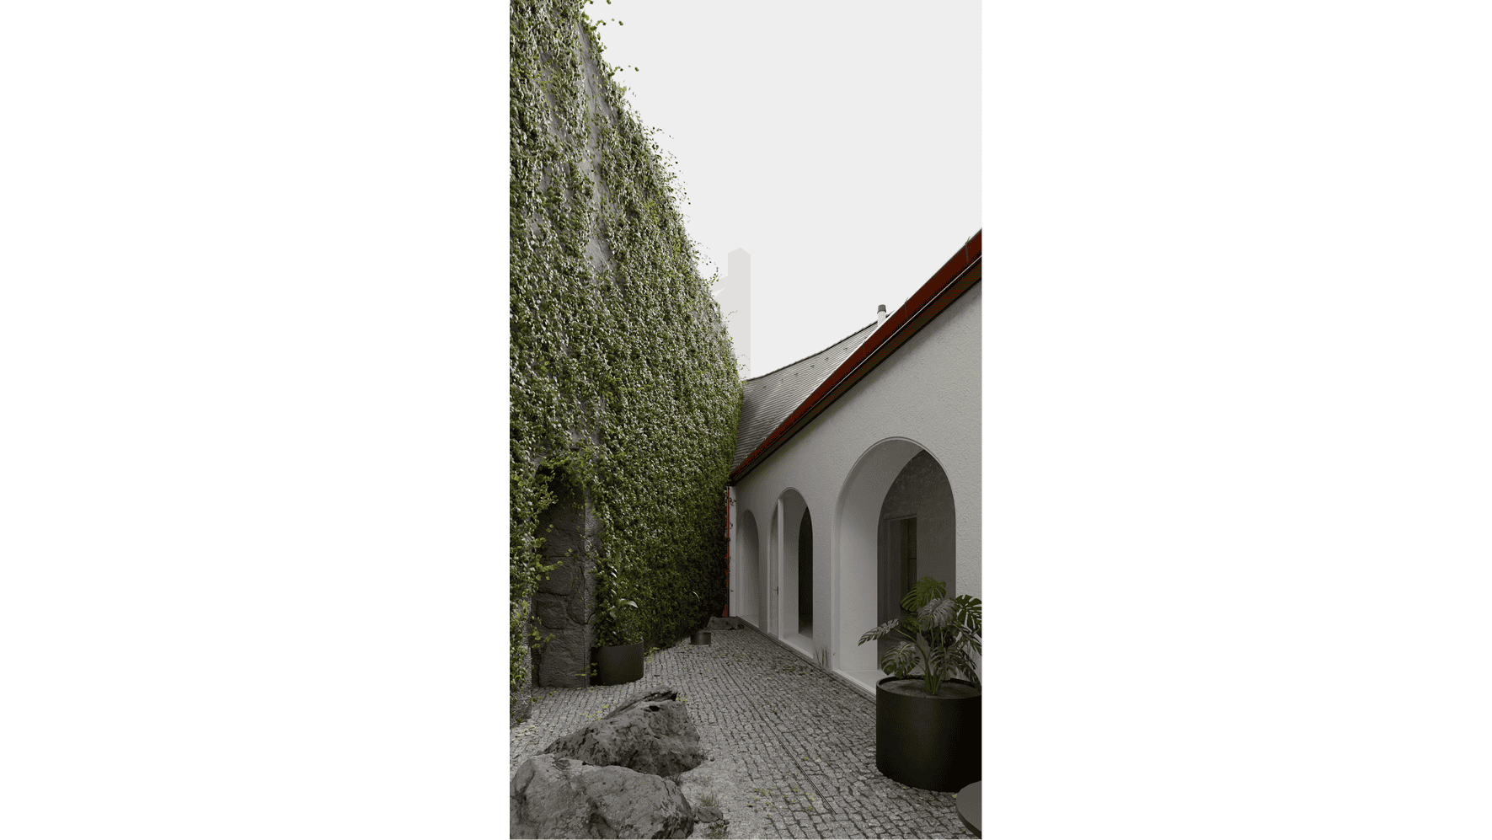
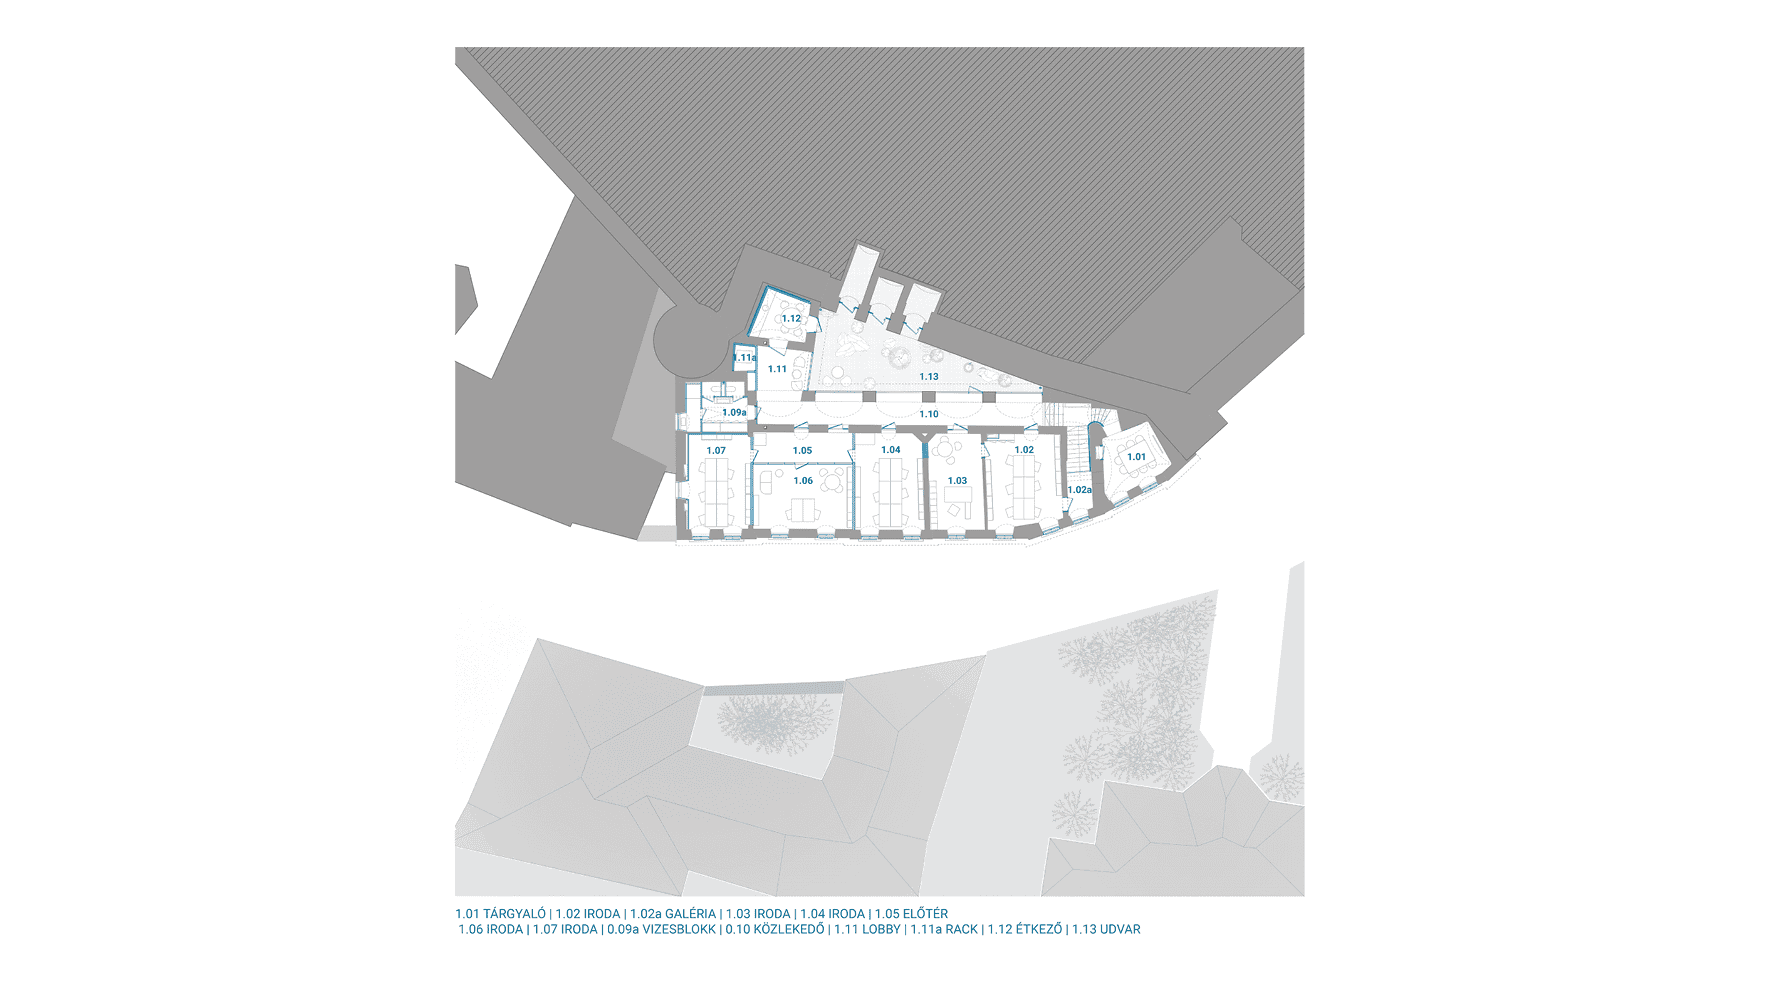
We restored the original spatial structure of the upper floor. By using transparent structures, we have created open and bright spaces. By levelling the courtyard and reopening the previously closed arcade arches, the courtyard once again became the focal point of the upper floor. For the slab structure, which was irreparably damaged, we designed a modern solid timber structure that reflects the original in a contemporary way. The CLT ceiling will have a prominent visible grain finish, enriching the interior spaces like an abstract ceiling painting
We have adjusted the incongrous openings on the ground floor of the street façade, resulting from previous functional changes. The new arrangement of openings follows the rhythm of the original façade and is consistent with the new functional layout. We have designed a wall fountain for a former wall opening; this contemporary element is integrated into the façade, serving as a memento of the building’s original firefighting function and as a reference point for the new Information Point.
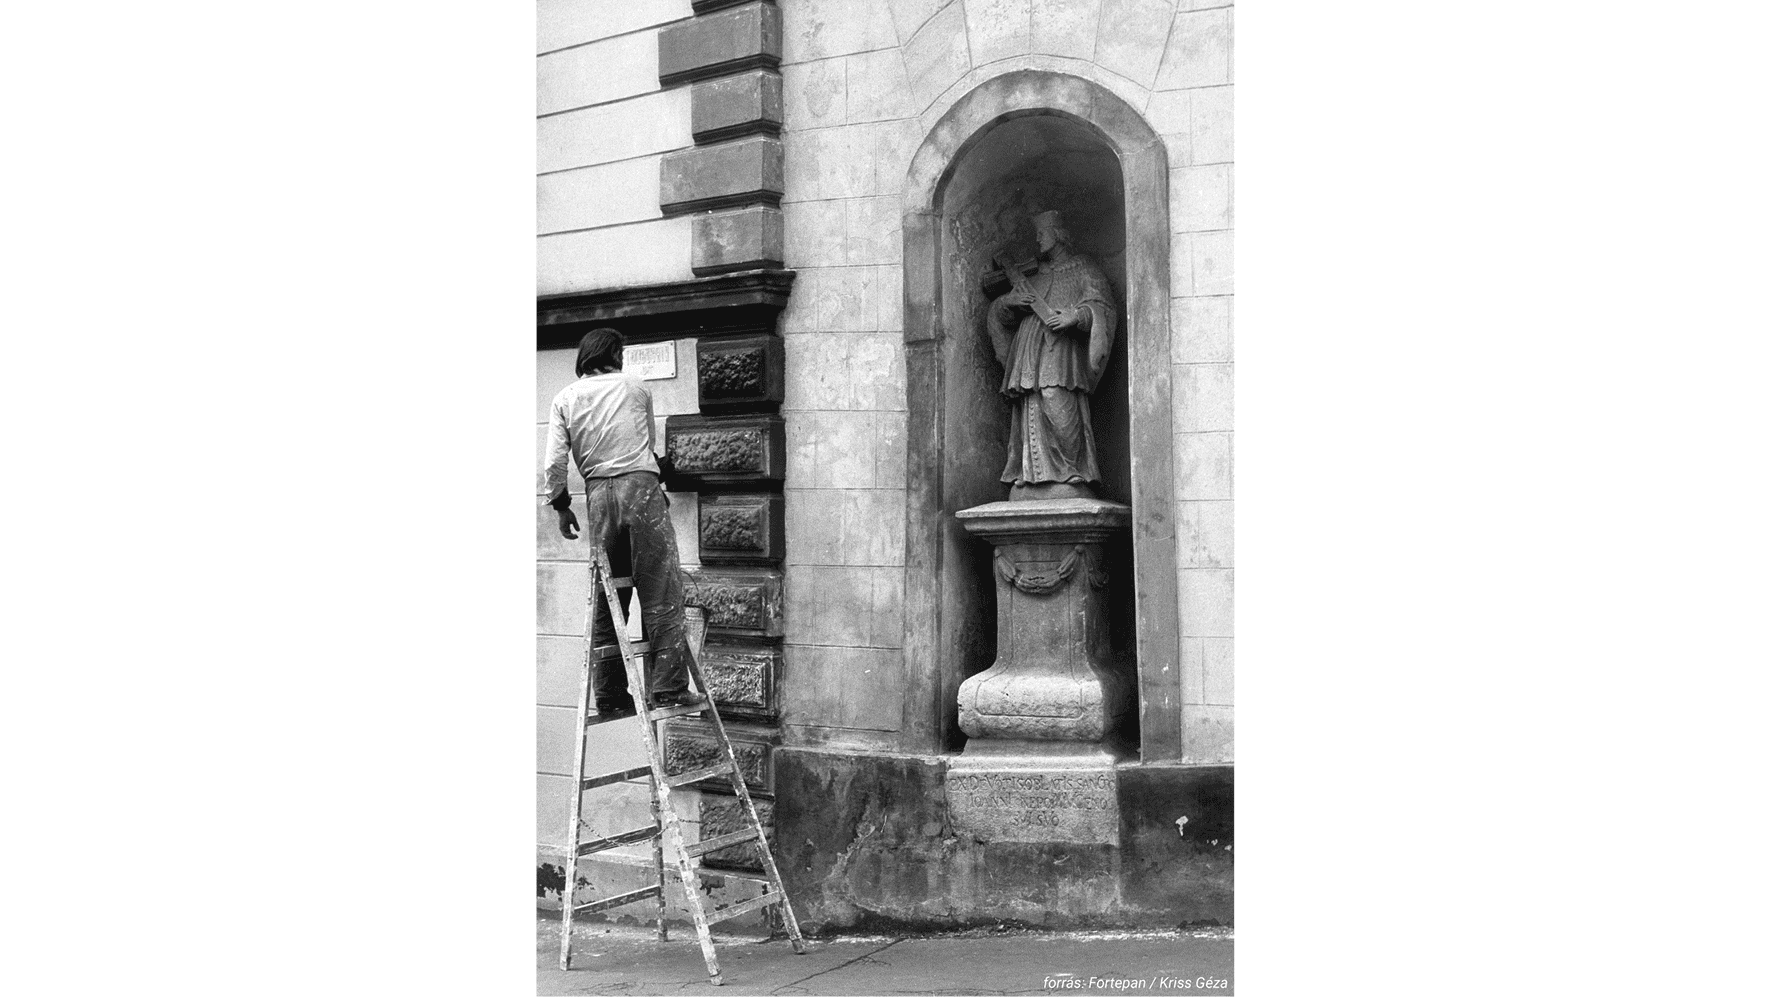
In the niche, housing the St. Florian statue on the street façade’s axis, a conservation study has revealed ultramarine blue decorative painting. Its restoration is planned, taking into account its narrative role and importance in the composition of the façade.